
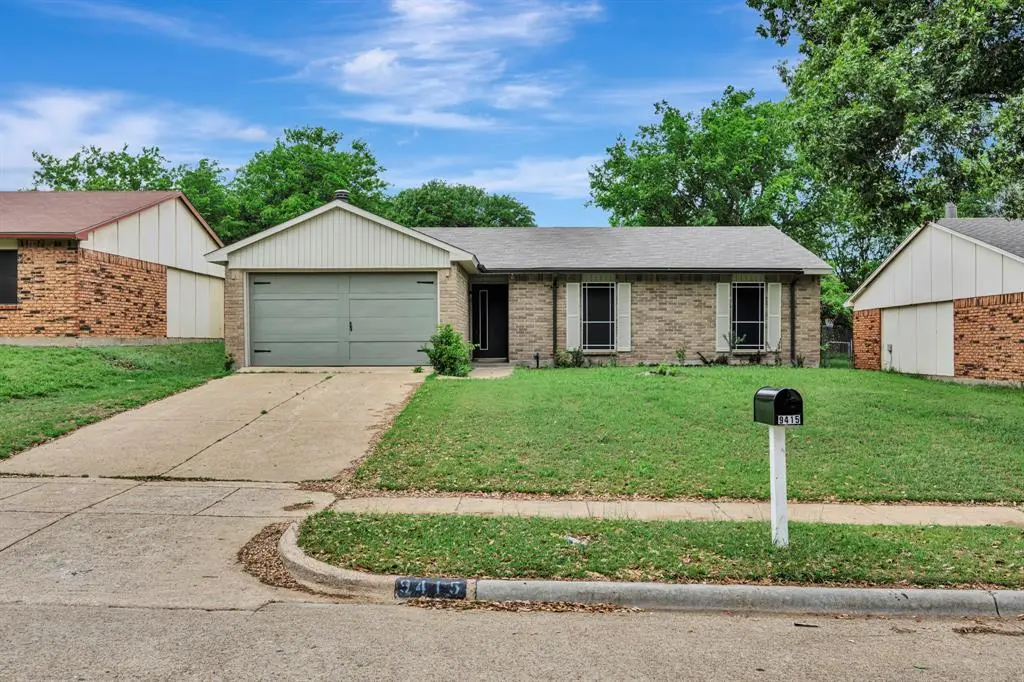
$275,000
For more information regarding the value of a property, please contact us for a free consultation.
3 Beds
2 Baths
1,277 SqFt
SOLD DATE : 05/26/2026
Key Details
Property Type Single Family Home
Sub Type Single Family Residence
Listing Status Sold
Purchase Type For Sale
Square Footage 1,277 sqft
Subdivision Woods Rev
MLS Listing ID 21240380
Sold Date 05/26/26
Bedrooms 3
Full Baths 2
HOA Y/N None
Year Built 1976
Annual Tax Amount $5,198
Lot Size 6,490 Sqft
Acres 0.149
Property Sub-Type Single Family Residence
Property Description
Welcome to this beautifully remodeled, move-in-ready home that blends modern style with everyday comfort. From the moment you step inside, you'll love the seamless laminate flooring that flows throughout the open floorplan, creating a bright and spacious feel. The inviting living area is centered around a custom fireplace, offering the perfect focal point for relaxing evenings or entertaining guests. The recently updated kitchen is truly the heart of the home, featuring stunning quartz countertops, a large center island, a breakfast bar with plenty of seating, and an open layout that keeps everyone connected. Both the kitchen and bathrooms have been tastefully remodeled with contemporary finishes, giving the home a fresh, upscale feel. Spacious walk-in closets provide excellent storage, while the recently replaced AC system offers added comfort and peace of mind year-round. Outside, the large yard provides endless possibilities for outdoor living, play, gardening, or creating your own backyard retreat.
The location is just as appealing, with several desirable destinations within a 10-minute drive. Nature lovers will appreciate being minutes from Cedar Ridge Preserve, known for its scenic hiking and biking trails, beautiful views, and peaceful natural setting. Shopping, dining, and daily conveniences are also close by, with easy access to retail, grocery stores, and major commuter routes.
Don't miss your chance to own this beautifully updated home in a convenient and established neighborhood. Schedule your private showing today and come see everything this exceptional property has to offer.
Location
State TX
County Dallas
Direction From I20, head south on Clark Rd. West on Mountain Creek Pkwy. North on Timberbluff Rd. Home will be on the left.
Rooms
Dining Room 1
Interior
Interior Features Eat-in Kitchen, Kitchen Island, Open Floorplan, Pantry, Walk-In Closet(s)
Heating Central, Electric
Cooling Ceiling Fan(s), Central Air, Electric
Flooring Laminate
Fireplaces Number 1
Fireplaces Type Living Room, Wood Burning
Appliance Dishwasher, Electric Range, Microwave
Heat Source Central, Electric
Laundry Dryer Hookup, Washer Hookup
Exterior
Exterior Feature Rain Gutters
Garage Spaces 2.0
Fence Back Yard, Chain Link
Utilities Available Asphalt, City Sewer, City Water, Curbs, Sidewalk
Roof Type Composition
Total Parking Spaces 2
Garage Yes
Building
Lot Description Interior Lot, Landscaped, Lrg. Backyard Grass, Subdivision
Story One
Foundation Slab
Level or Stories One
Structure Type Brick
Schools
Elementary Schools Acton
Middle Schools Kennemer
High Schools Duncanville
School District Duncanville Isd
Others
Acceptable Financing Cash, Conventional, FHA, VA Loan
Listing Terms Cash, Conventional, FHA, VA Loan
Financing Conventional
Special Listing Condition Survey Available
Read Less Info
Want to know what your home might be worth? Contact us for a FREE valuation!

Our team is ready to help you sell your home for the highest possible price ASAP

©2026 North Texas Real Estate Information Systems.
Bought with Melody Abraham Torres • OC TX Realty, LLC

Find out why customers are choosing LPT Realty to meet their real estate needs
Learn More About LPT Realty